Windows
Bay & Bow Windows
The defining feature of millions of British homes. Structurally more involved, and worth getting right.
Start my quotationOverview
What it is, in plain English
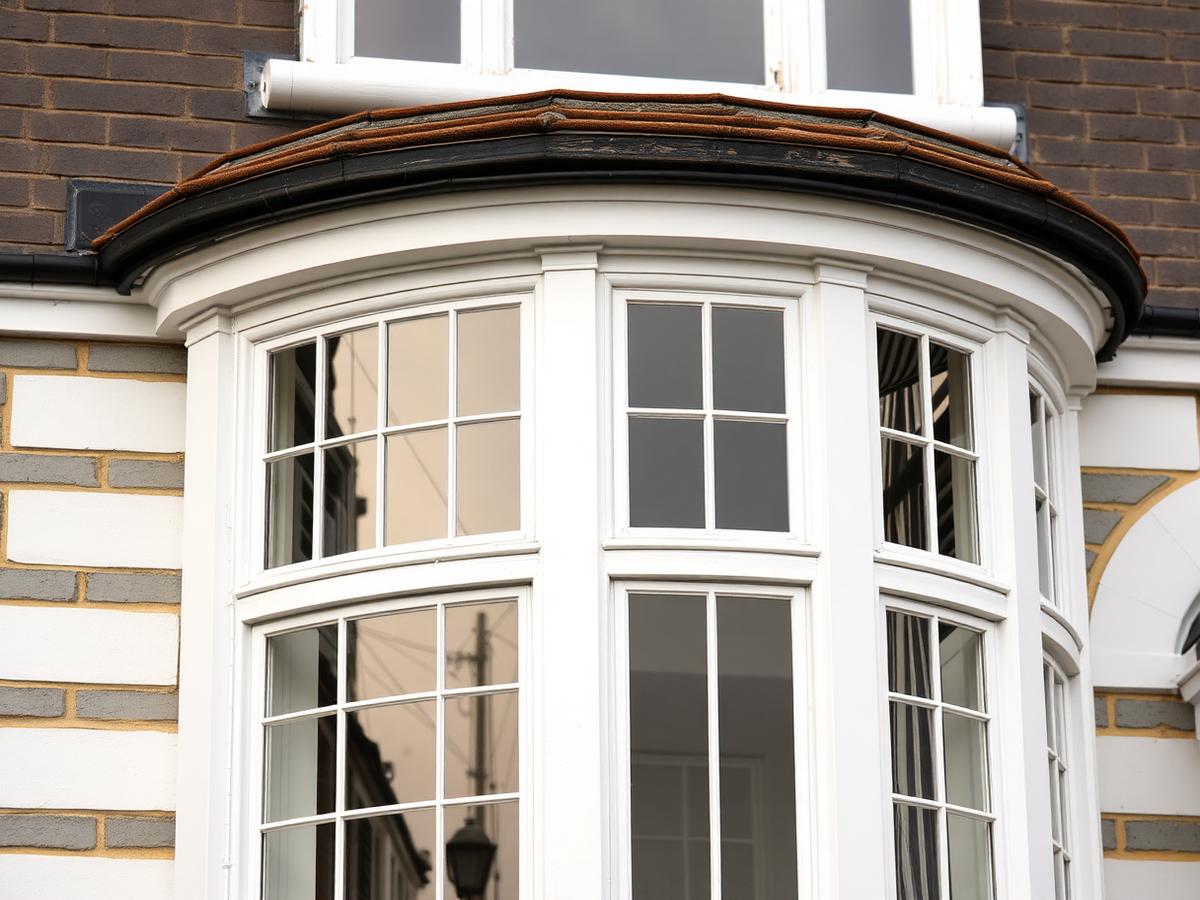
A bay projects from the elevation in angled facets; a bow curves in a gentle arc. Both add light and floor area, and both usually carry load from the structure above.
The important part is not the window — it is the structural support, the roof detail and the installer's competence.
Best for
- Victorian & Edwardian homes
- Front elevations
- Adding light
Specification
The detail that changes the price
- Materials
- PVC-U, aluminium or timber, with structural posts, jack posts or a steel where the bay is load-bearing.
- Energy efficiency
- More external surface area, so glass and frame specification matters more than on a flat elevation.
- Security
- Standard multi-point locking; consider laminated glass at ground level.
- Colours & finishes
- Full colour range; bay poles and trims should be matched properly.
- Hardware
- Conventional casement or sash hardware depending on the style.
- Glass
- Consider solar control on south-facing bays to reduce overheating.
- Maintenance
- Check the bay roof, lead flashings and seals as well as the window itself.
- Typical applications
- Front elevations of Victorian, Edwardian and 1930s homes across the UK.
Honest assessment
Strengths and compromises
What it does well
- Adds light, space and kerb appeal
- Retains the character of the elevation
Where it compromises
- More expensive per opening than a flat window
- Requires a competent installer — structural support is not optional
Next step
Get a considered quotation, not a sales visit.
Tell us about the property and a specialist reviews your requirement by hand.